Season notes
Outdoor restaurant bar stools that fit the counter and the closing routine
The patio counter can become the best seat outside. Guests can watch the street, a pair can settle over drinks, and the tables stay free for larger parties. A comfortable row starts with measurements taken at that particular counter, including the space below it.
Choosing outdoor restaurant bar stools involves the whole route from sitting down to closing time. Compare the seat with the counter, put a person in the drawing, and decide where the stool goes when the terrace closes. You can narrow the patio bar stool selection much faster with those answers beside you.

Open diagram at full size (new tab) ↗
Read the diagram in text
Worked counter section: 42-inch surface minus a 30-inch seat gives 12 inches. The 39-inch underside minus that seat gives 9 inches. Neither subtraction certifies a comfortable fit.
- OPEN DOOR / FURNITURE NOTES
- Counter top: 42 inches
- Underside: 39 inches
- Trial seat: 30 inches
- 12 inches
- 9 inches
- Top-to-seat: and underside-to-seat are separate checks.
- Worked example. Test the guest, arms, and counter supports together.
- Measure the selected stool and the actual counter before ordering the row.
Measure the counter from underneath
Start at the place where knees will go. The upper surface gives you one height, while an apron, support bracket, or thick edge can leave a smaller opening beneath it. Record both. Don't calculate legroom from the top alone.
For a worked example, take a counter surface 42 inches above the floor and a proposed seat at 30 inches. Their difference is 12 inches. If the underside of the counter is 39 inches high, the opening above that same seat is 9 inches. Those are different measurements with different jobs; neither establishes comfortable fit by itself.
Bring the stool's seat shape into the trial. A front edge that rises, an arm that meets the counter, or a support that crosses the knee space can change how a guest sits. Check the selected version rather than a similar picture.
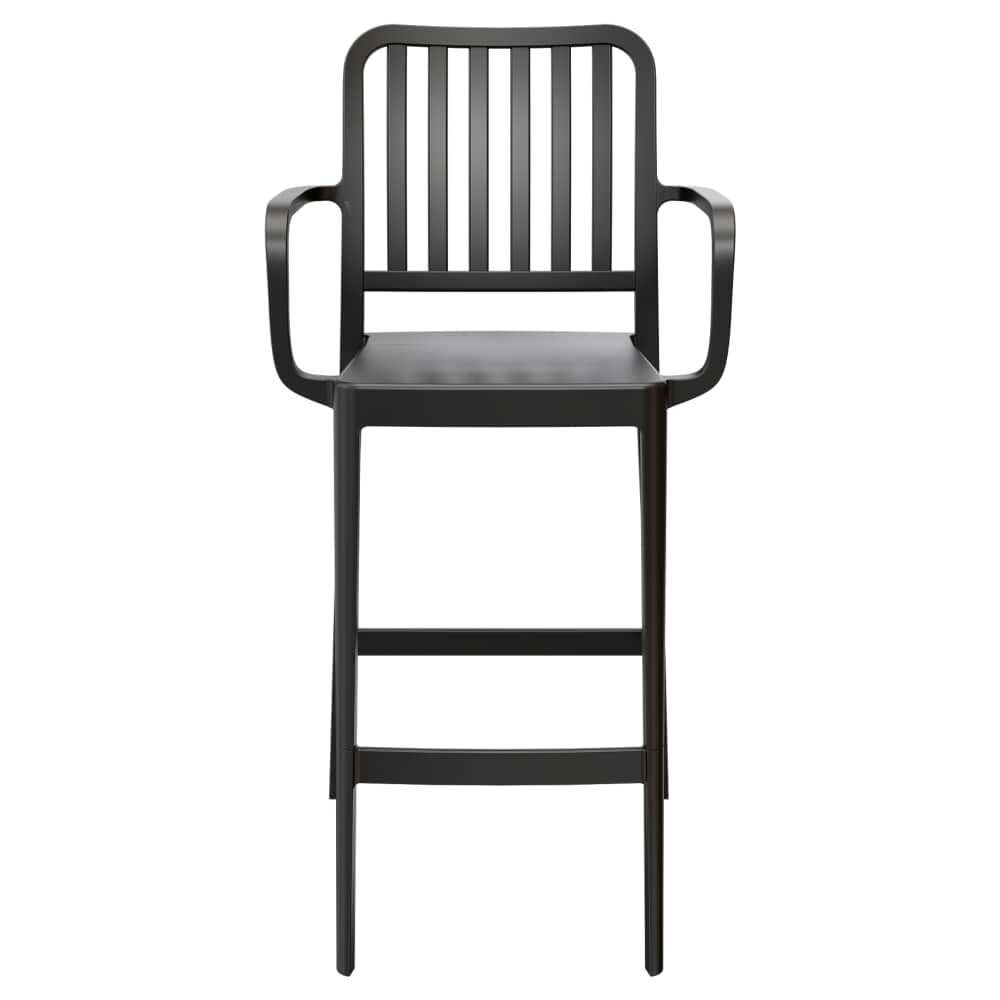
The slatted resin bar stool with arms, for example, lists a seat height of 29 3/4 inches and indoor or patio use. Take that seat measurement into the counter trial. Its overall height describes the back, so it belongs elsewhere on your sketch.
Put these two notes on the sketch:
- Height from the standing surface to the counter top and its lowest underside obstruction.
- The proposed seat height, with the footrest and arms marked separately.
An uneven deck can change the reading along the run. Measure where each stool will stand, particularly beside a threshold. The broader outdoor furniture buying guide helps you review that setting before choosing the furniture.
Try the occupied row
An empty stool looks wonderfully small. Someone sitting on it occupies a different shape, especially while turning to speak or getting down. Test those movements with the actual counter overhang and nearby tables in place.
Say you mark a trial spacing of 28 inches between stool centers. Two stools, each 20 inches wide, leave 8 inches between their nearest edges when they sit straight. Wider arms reduce that gap. The subtraction is useful, but the trial still has to account for elbows, coats, and the way guests enter the row.
Mark the end positions before counting the middle ones. A corner, a gate, or a projecting post may prevent the last position from working as neatly as the drawing suggests. Move a stool out and sit down from both sides. If entry depends on the neighboring guest moving, reconsider that position.
The small patio layout examples give you another way to examine competing arrangements. For the final layout, keep the project's approved circulation and access requirements in the drawing throughout the trial.
Choose the sitting experience
Backs and arms change the conversation at a counter. A guest stopping for a short drink may use the place differently from someone eating a full meal, so try the intended service rather than assuming one stool suits every stay.
Bring the serving pieces outside. Place a plate and glass where they will sit, then watch how the guest reaches them. Counter supports can restrict foot placement even when the seat height seems suitable. Check whether the footrest is usable without sliding forward on the seat.
Don't let a bar-height row replace every other seating choice on the terrace. Review the patio dining tables alongside it so the plan includes places at another height. Guests should be able to choose a suitable arrangement without the staff improvising one during service.
If the counter stands beside loose chairs, compare their occupied envelopes together. The usable-space guide keeps the furniture count tied to the room people actually move through.
Keep outdoor use attached to the exact stool
Materials tell only part of the story. A metal frame, a synthetic weave, or a resin seat still needs the selected product's use designation and care instructions. Read the full listing before assigning it to an exposed rail or a covered terrace.
Separate the seat from its frame when comparing candidates. Guests touch both, and water can collect in different places. A photograph that shows an open seat doesn't tell you how every joint drains. Use the after-rain chair checks to plan an observation with the selected stool instead of predicting a drying time.
Sun exposure deserves its own visit. Stand at the counter during the period when it is busiest, and look at which surfaces guests will touch. The direct-sun furniture guide helps you record that pattern. Compare finish samples under the same light before committing to the full row.
Weight belongs in handling notes, not a wind-safety calculation. Follow the site's weather procedures and the furniture's instructions; the wind-exposure guide explains the planning questions around storage and closure.
Rehearse the last trip indoors
Closing time is part of the purchase. A stool that works well for guests may be awkward through a narrow storage door, particularly when its arms or back catch the frame. Walk that route with one candidate before repeating it along the counter.
Stacking needs an explicit instruction for the model and version you choose. Don't copy a limit from another stool in the same material. Mark the permitted stack height and any handling instructions where the closing crew can find them.
Your closing trial should answer two practical questions:
- Where does each stool wait while the counter and floor are cleaned?
- Can the crew move and store the furniture without blocking the route still in use?
The patio storage plan covers the seasonal version of that job. For daily movement, check the floor contact points against the glide and floor-protection guide, then note the compatible part for each selected stool.
Leave one marked position for the final trial
Before ordering the row, keep a single full-size position marked at the counter. Try the candidate with a guest seated, a server approaching, and someone using the nearest door. Repeat the trial at the far end if the counter or floor changes there.
Take the measurements and the selected configuration into your patio plan. Record the finish, quantity, and storage position together. When the delivery arrives, that marked position gives the receiving team a place to check the first stool before the rest of the row is unpacked.